

Just Listed


Address
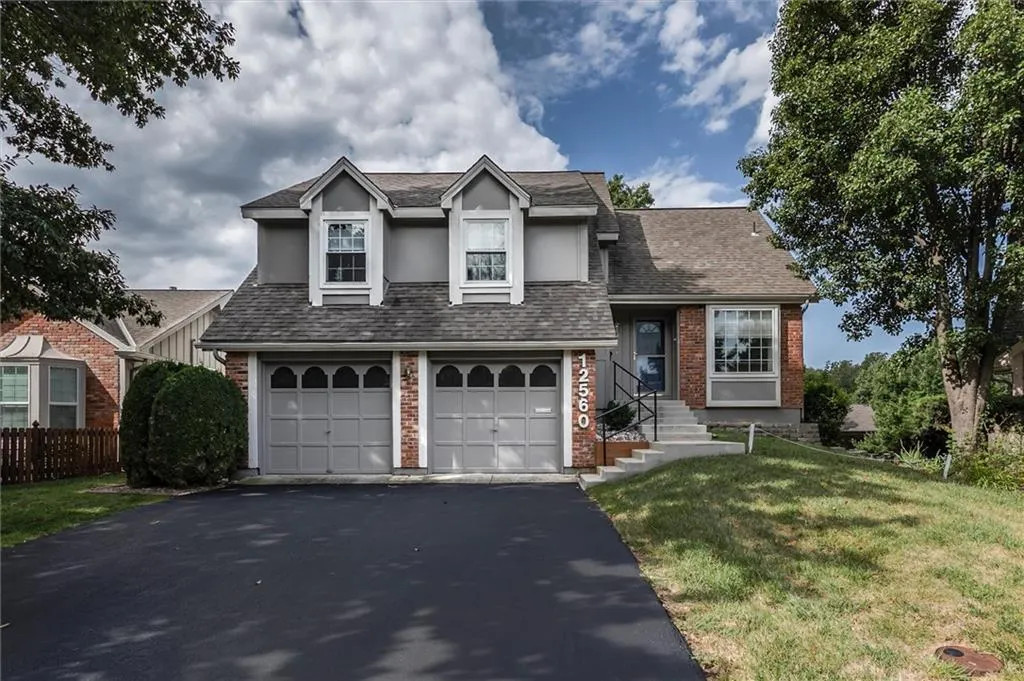
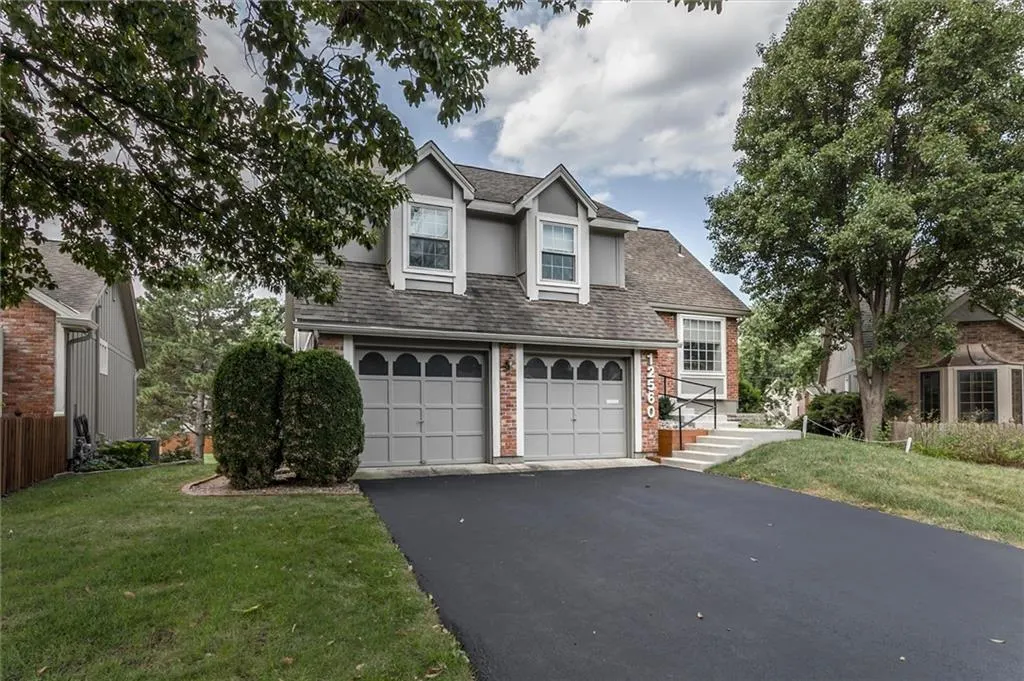
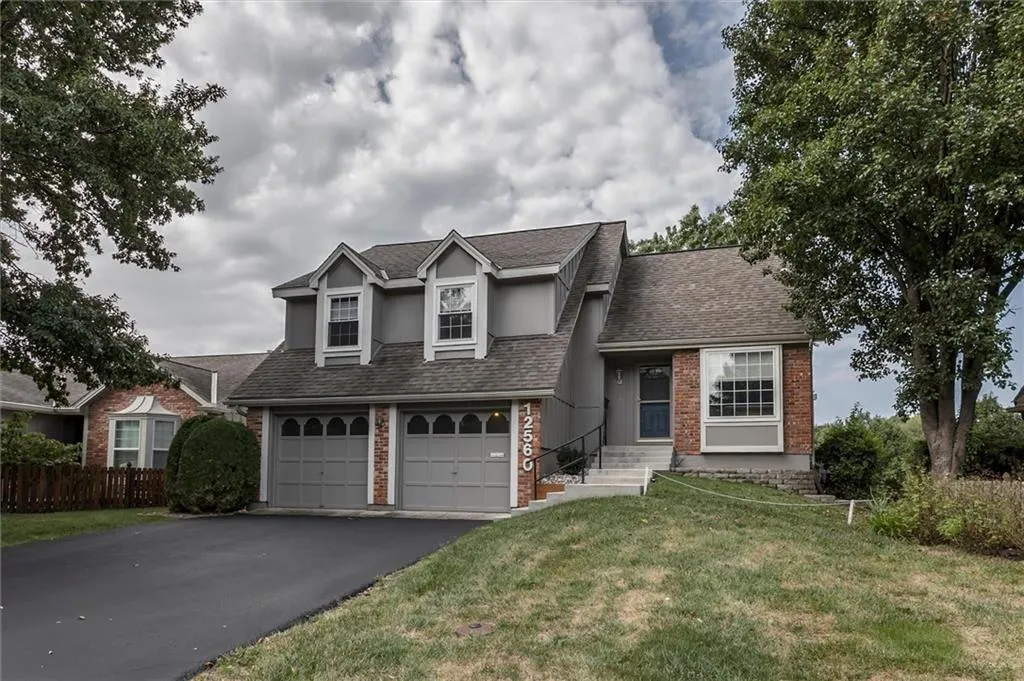
12560 W 82nd Terrace, Lenexa, KS
Price
$ 440,000
Property Attributes
- MLS#2643302
- TypeSingle Family
- Listing Status Active
- CountyJOHNSON - KS
- CityLenexa
- Area325 - N=75th - S=1-435 - E=1-35 - W=Moonlight Rd
- NeighborhoodFour Colonies
- Zip66215
- StyleTraditional
- Year Built1979
- Taxes$ 3972
- Price$ 440,000
- Bedrooms4
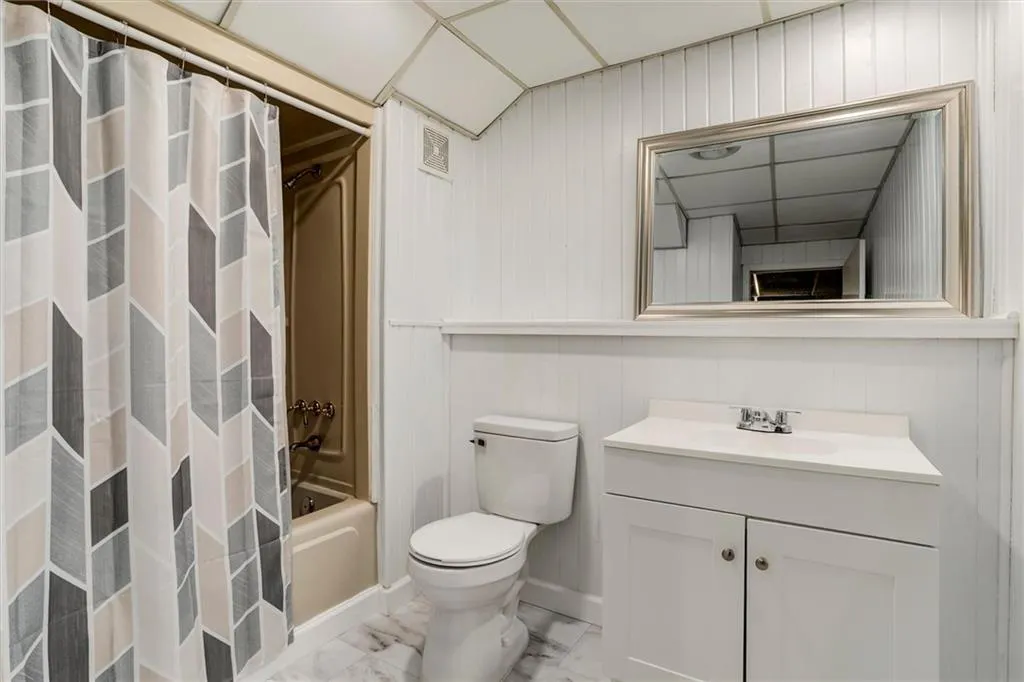
- Full Bathrooms3
- Half Bathrooms0
- Sqr Footage3070
- Lot Size0.070018 Acres
Data Source:
Heartland MLS (HMLS)
Property Description
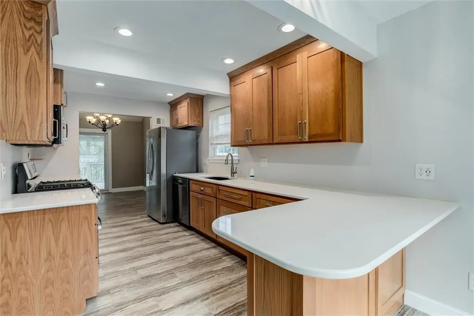
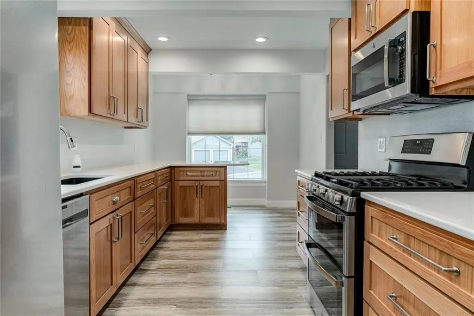
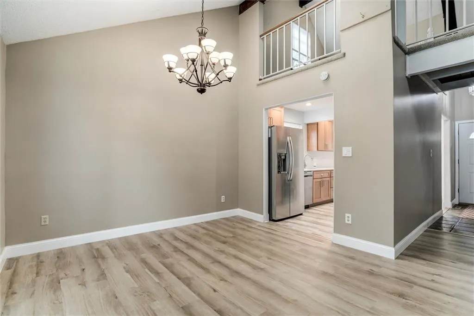
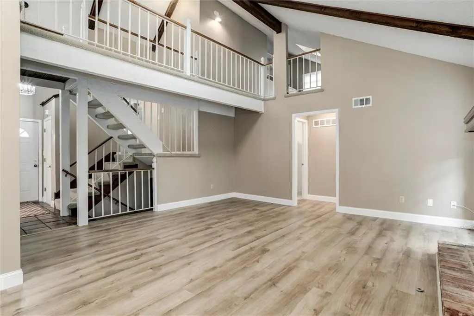
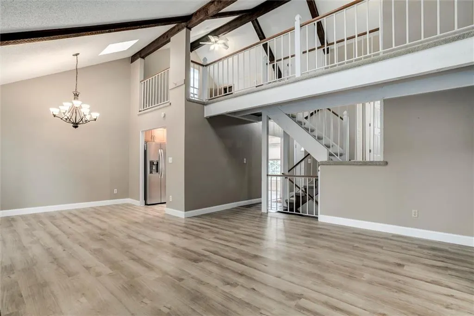
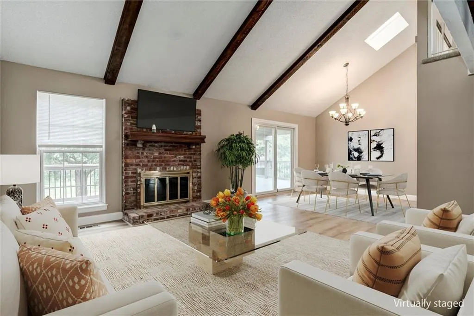
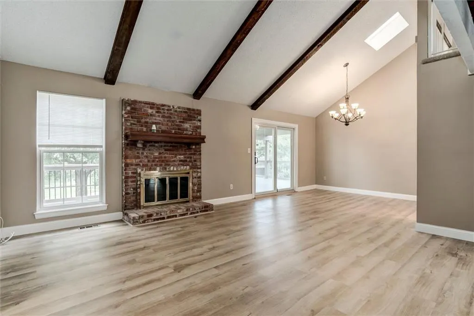
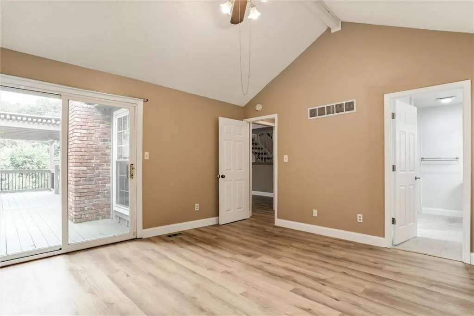
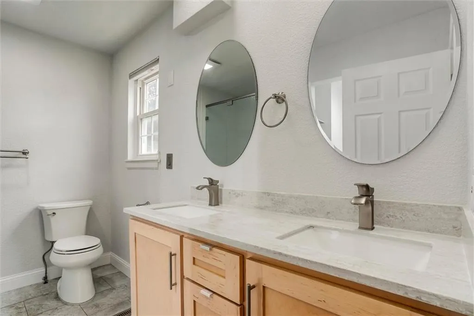
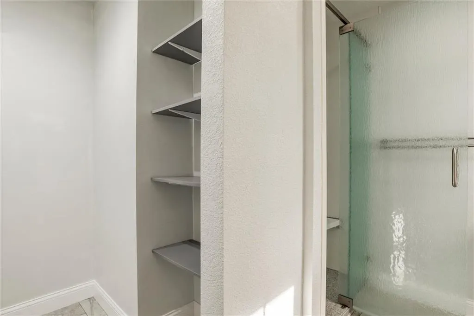
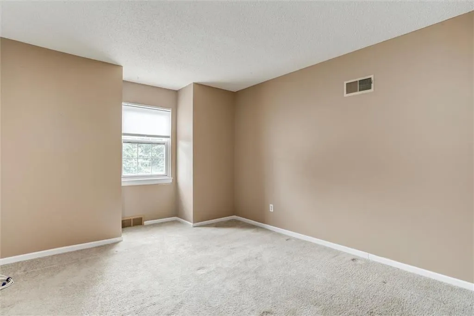
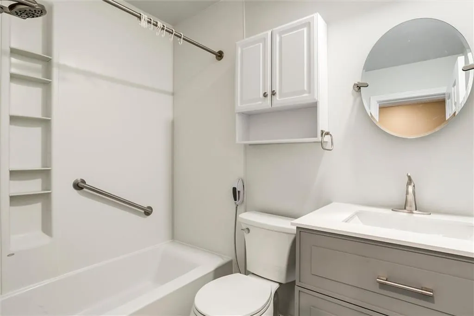
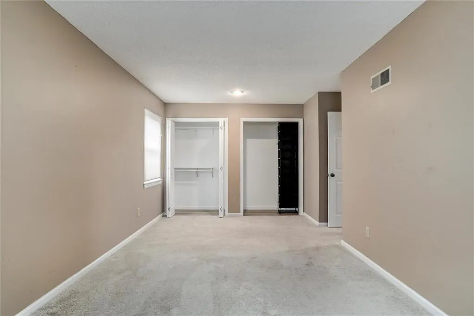
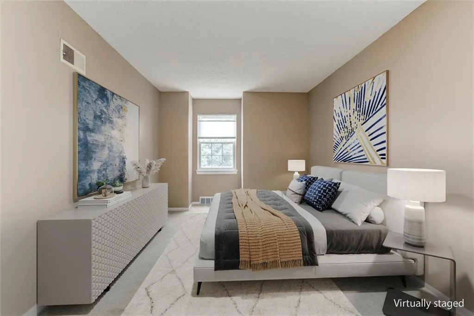
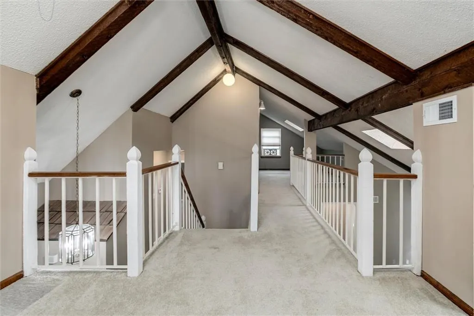
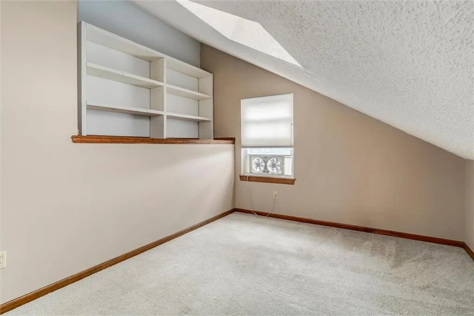
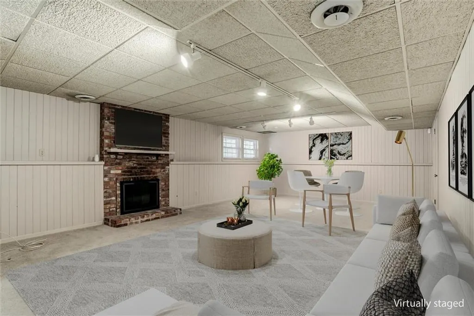
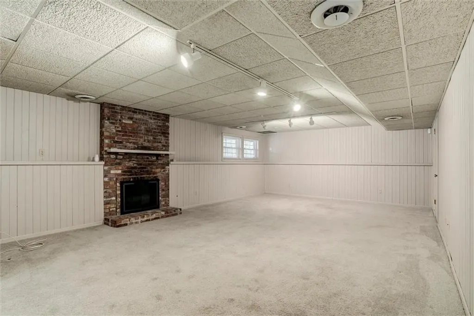
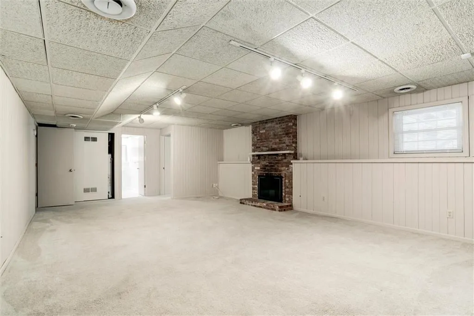
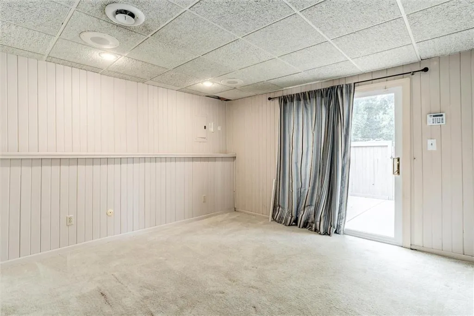
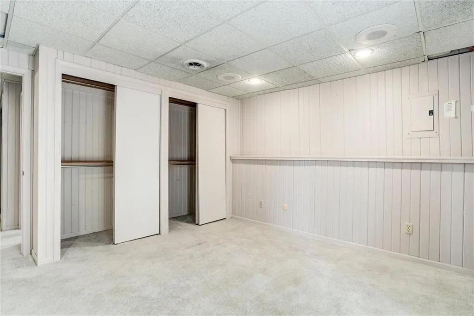
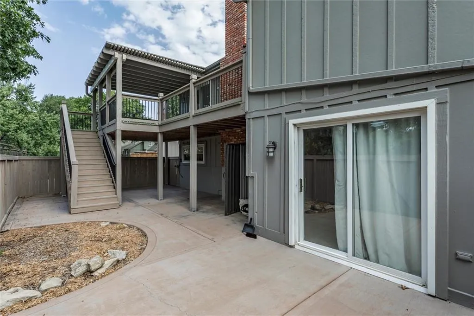
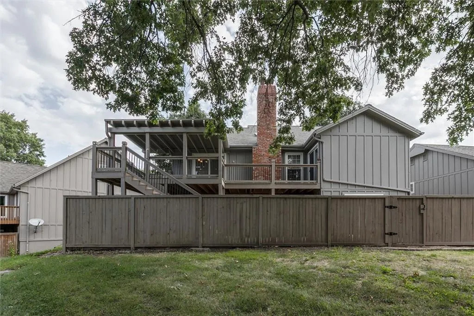
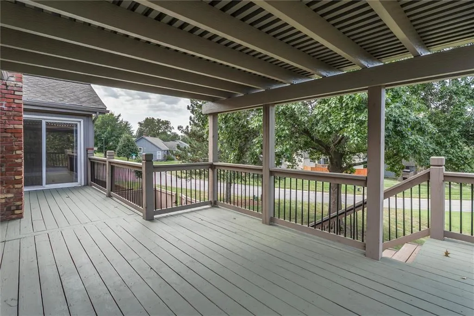
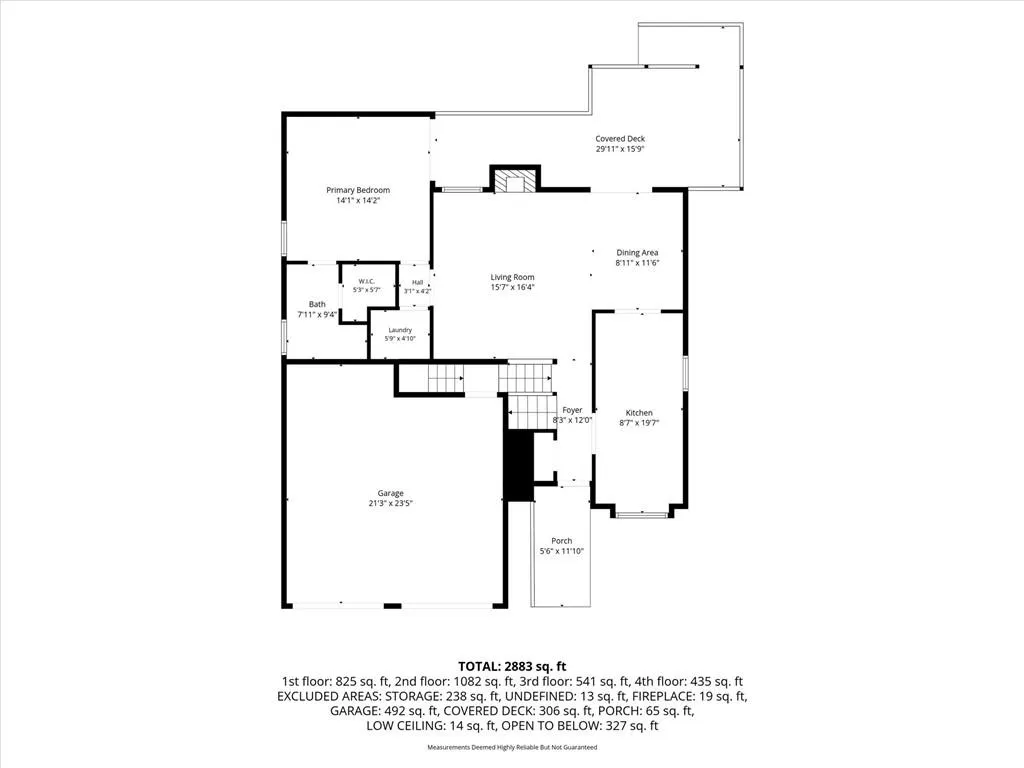
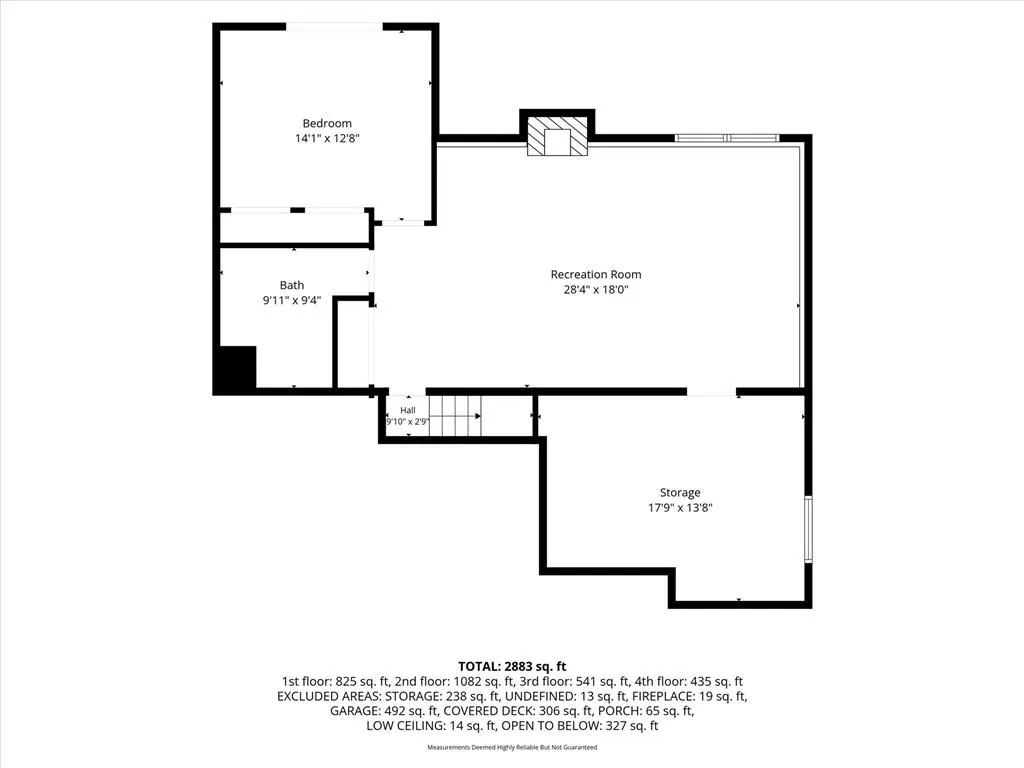
Welcome to 12560 W. 82nd Terrace, a beautifully reimagined home in the heart of Lenexa where modern upgrades meet turnkey comfort. Every major space has been thoughtfully redesigned to offer high-end finishes and seamless indoor-outdoor living. Interior Highlights Chef's Kitchen: Brand-new layout featuring updated cabinetry, modern countertops, stylish backsplash, and pristine appliances. Luxury Bathrooms: Completely renovated from top to bottom, featuring upgraded vanities, custom tilework, and contemporary fixtures. Flexible Living Spaces: Bright, refreshed main levels paired with a versatile lower level perfect for entertainment, a home office, or a cozy recreation room. Exterior & Outdoor Living Curb Appeal: Newly poured concrete front steps create an inviting entrance the moment you pull up. Elevated Decking: Brand-new back deck equipped with a custom sunshade, perfect for relaxing or entertaining regardless of the time of day. Private Patio: Expanded lower-level patio area offers extra space for outdoor dining, fire pits, and weekend gatherings. Situated in a vibrant neighborhood with easy access to top-rated schools, local parks, and Lenexa City Center dining and shopping, this home is completely move-in ready with all the hard work already done for you. Schedule your private tour today!
| Elementary School | Middle School | High School |
|---|---|---|
| Rising Star Elementary School | Trailridge Middle School | SM Northwest High School |
| Price History | |
|---|---|
| 9/24/2026 | Listed $440,000 |
General Features
| Living Area | 3070 |
|---|---|
| Sewer | Public Sewer |
| Heating | Forced Air |
| Cooling | Electric |
| Possession | Funding |
| Roof | Composition |
| Appliances | Dishwasher,Disposal,Microwave,Electric Range |
| HOA Fee | 431 |
| Garage Spaces | 2 |
| Association Fee Includes | Building Maint,Curbside Recycle,Lawn Service,Snow Removal,Trash |
| Patio/Porch Features | Deck,Patio |
| Architectural Style | Traditional |
| Security Features | Smoke Detector(s) |
| Construction Materials | Board & Batten Siding,Brick Trim |
| Year Built | 1979 |
| Property Subtype | Single Family Residence |
| Ownership | Private |
| Assoc Fee Paid Per | Monthly |
| County | Johnson,KS |
| Property Type | Residential |
| Association Amenities | Clubhouse,Play Area,Tennis Court(s),Trail(s) |
| HOA | Yes |
| Subdivision Name | Four Colonies |
| Garage Y/N | Yes |
| Full Baths | 3 |
| Status | Active |
| Directions | Monrovia to 82nd Terrace |
| High School | SM Northwest |
| City | Lenexa |
| High School District | Shawnee Mission |
| MLS Area | 325 - N=75th;S=1-435;E=1-35;W=Moonlight Rd |
| Lot Size Units | Square Feet |
| Lot Size Square Feet | 3050 |
| Listing Terms | Cash,Conventional,FHA,VA Loan |
| Elementary School | Rising Star |
| Middle/Junior High School | Trailridge |
| Public Remarks | Welcome to 12560 W. 82nd Terrace,a beautifully reimagined home in the heart of Lenexa where modern upgrades meet turnkey comfort. Every major space has been thoughtfully redesigned to offer high-end |
| Standard Status | Active |
| In Flood Plain | No |
Interior Features
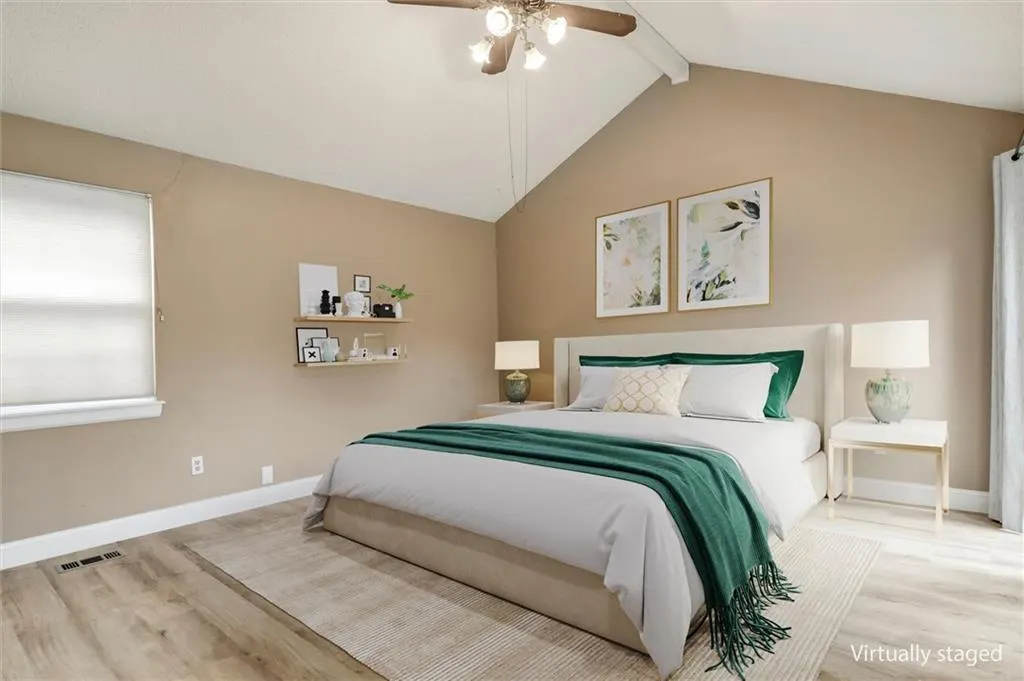
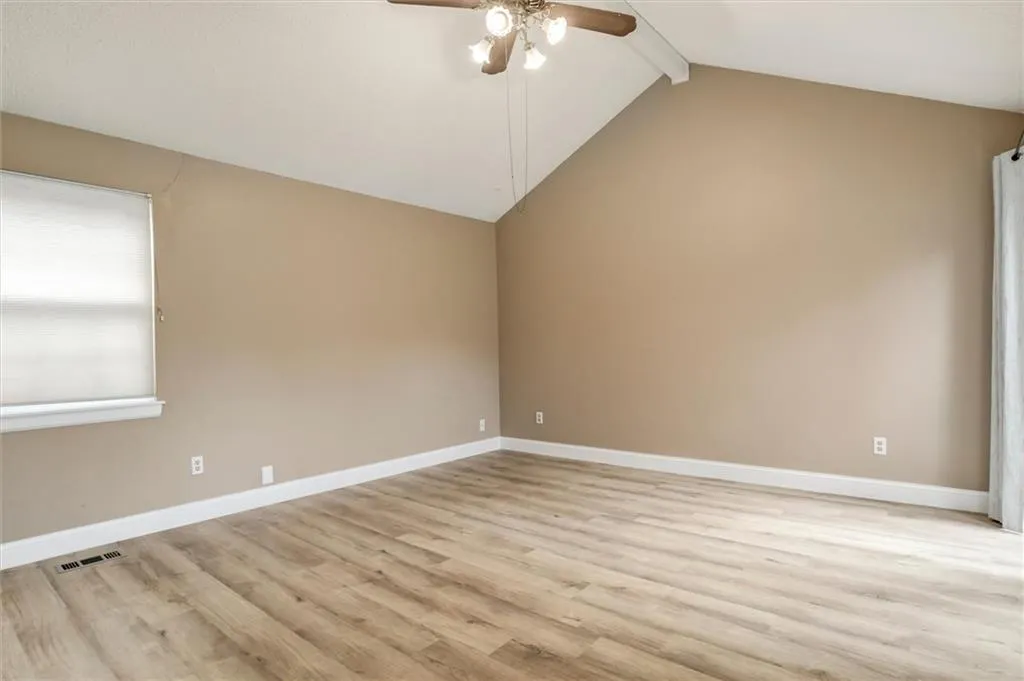
| Interior Amenities | Ceiling Fan(s),Pantry,Vaulted Ceiling(s),Walk-In Closet(s) |
|---|---|
| Basement | Basement BR,Concrete,Finished,Walk-Out Access |
| Flooring | Carpet |
| Total Fireplaces | 2 |
| Fireplace Features | Family Room,Gas Starter,Great Room,Wood Burning |
| Basement (Y/N) | Yes |
| Air Conditioning Y/N | Yes |
| Window Features | Window Coverings,Skylight(s),Thermal Windows |
| Fireplace Y/N | Yes |
| Above Grade Finished Area | 1544 |
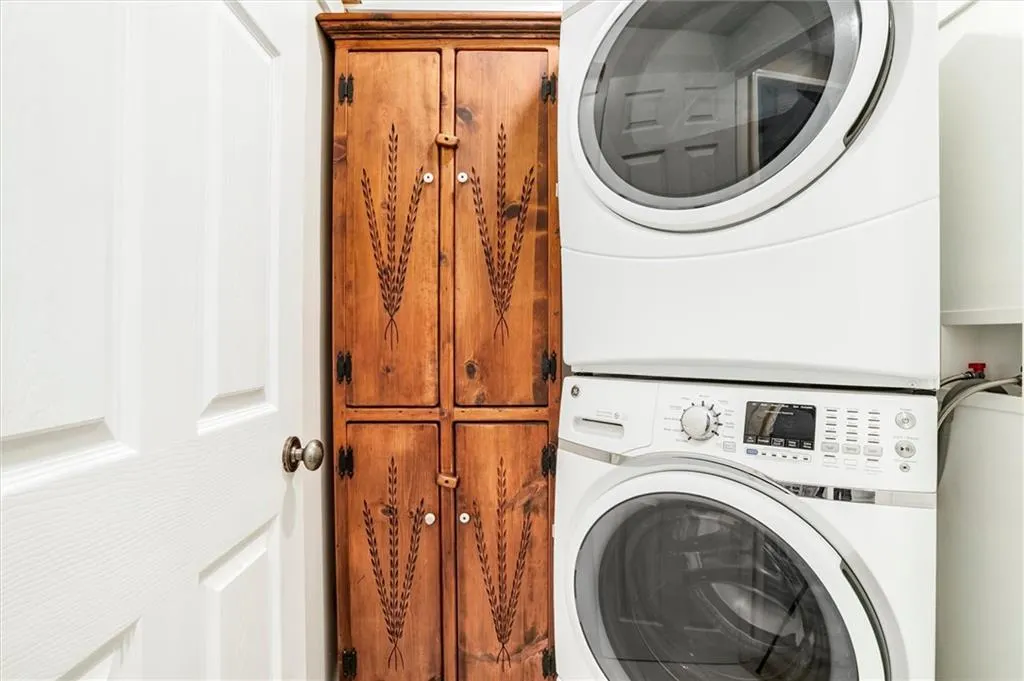
| Laundry Features | Main Level |
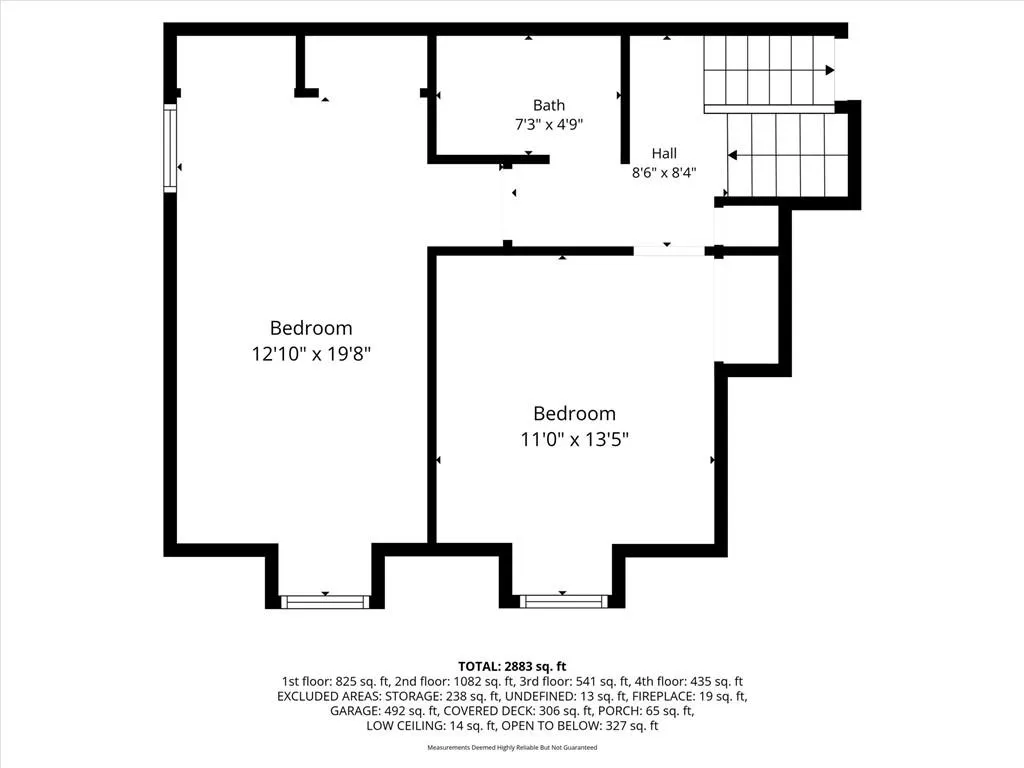
| Total Bedrooms | 4 |
| Below Grade Finished Area | 1526 |
| Dining Area Features | Breakfast Area,Formal |
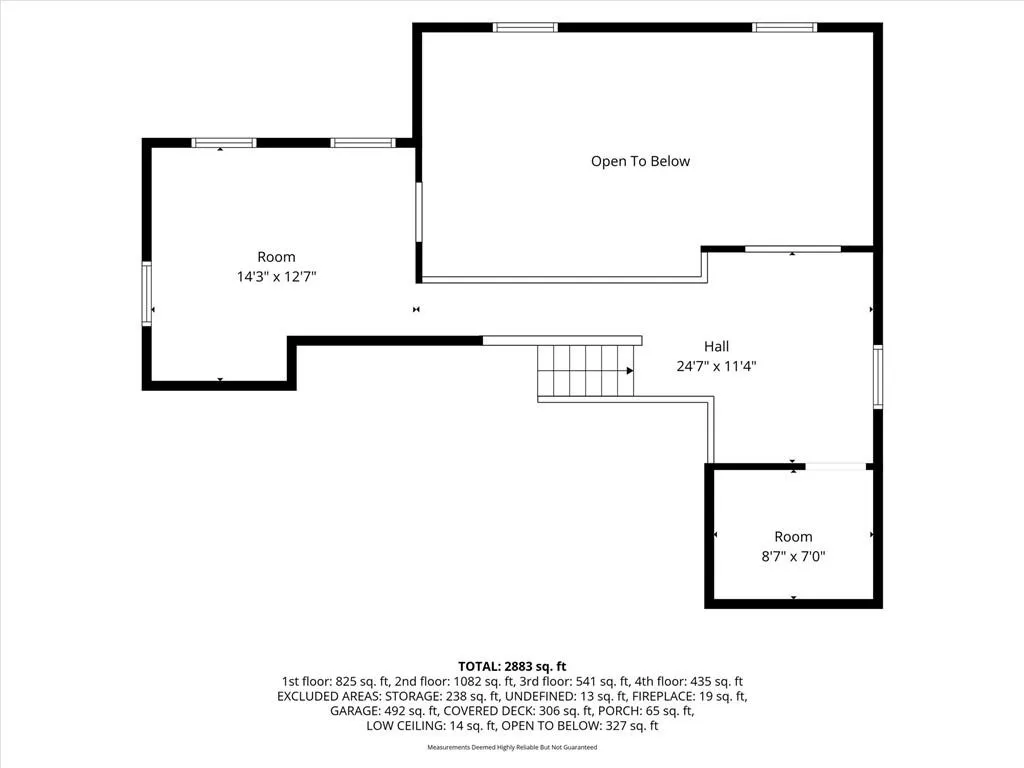
| Floor Plan Features | 1.5 Stories,Side/Side Split |
Exterior Features
| Fencing | Privacy |
|---|---|
| Parking Features | Built-In,Garage Door Opener,Garage Faces Front |
| Lot Features | City Limits,Cul-De-Sac,Many Trees |
| Water Source | Public |
| Lot Size Area | 3050 |
| Other Equipment | Fireplace Screen |
| Other Room Features | Balcony/Loft,Breakfast Room,Den/Study,Great Room,Main Floor Primary Bedroom,Office,Recreation Room |
Amenities
- Foreclosure
- Views
- Short Sale
- New Construction
- Adult 55+
- Lease To Own
- No HOA Fees
- Furnished
- Primary On Main
- Air Conditioning
- Seller Finance
- Green
- Fixer Upper
- Horse
- Golf
- Fireplace
- Deck
- Garage
- Basement
- Pool
Property vs Single Family Average in 66215
Price
Taxes
Year Built
 The information displayed on this page is confidential, proprietary, and copyrighted information of Heartland Multiple Listing Service, Inc. (