





Address
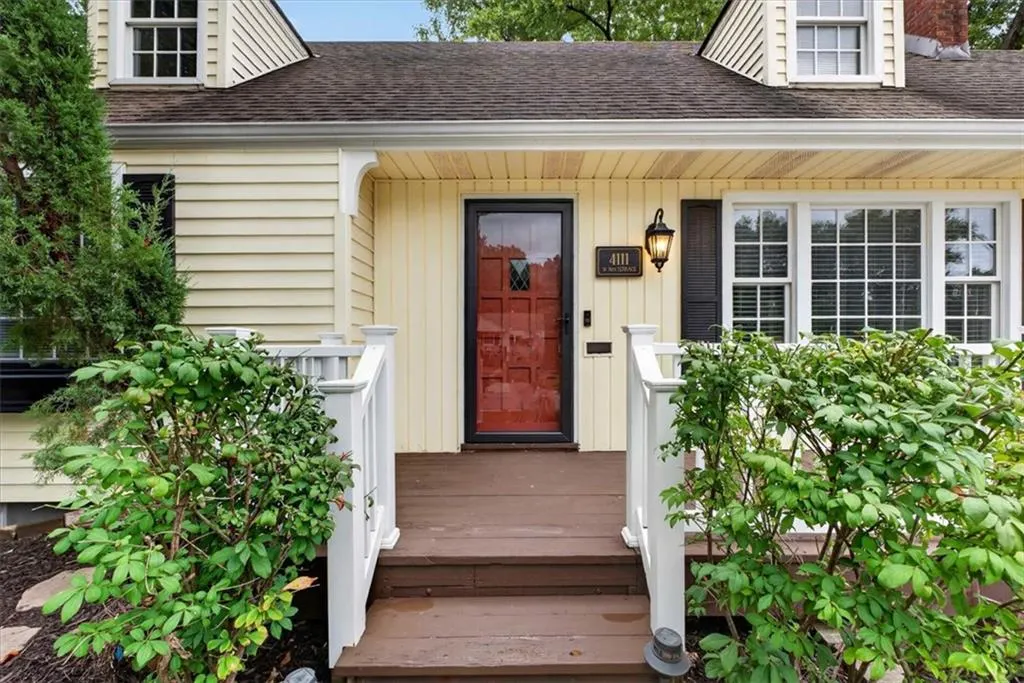
4111 W 74th Terrace, Prairie Village, KS
Price
$ 500,000
Property Attributes
- MLS#2637962
- TypeSingle Family
- Listing Status Active
- CountyJOHNSON - KS
- CityPrairie Village
- Area310 - N=Wy Co Ln - S=75th - E=State Ln - W=Switzer
- NeighborhoodPrairie Village
- Zip66210
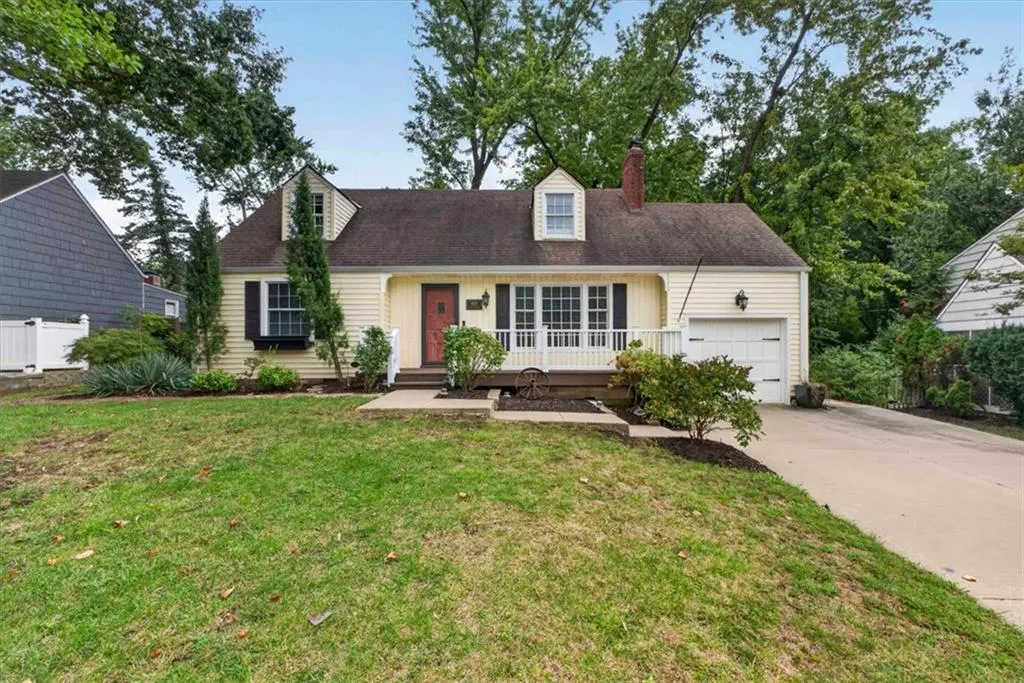
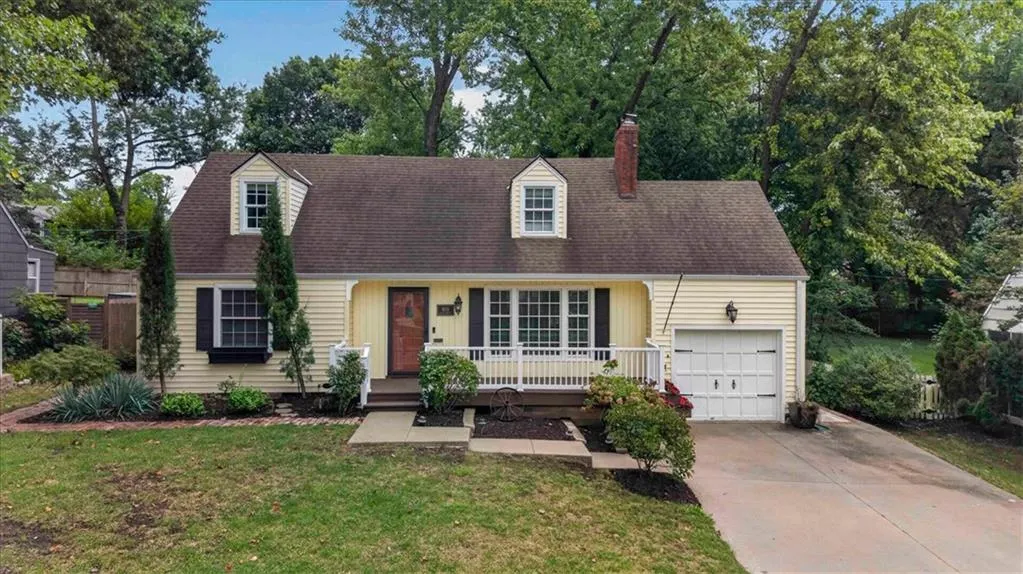
- StyleCape Cod
- Year Built1952
- Taxes$ 6272
- Price$ 500,000
- Bedrooms3
- Full Bathrooms2
- Half Bathrooms0
- Sqr Footage1978
- Lot Size0.214187 Acres
Data Source:
Heartland MLS (HMLS)
Property Description
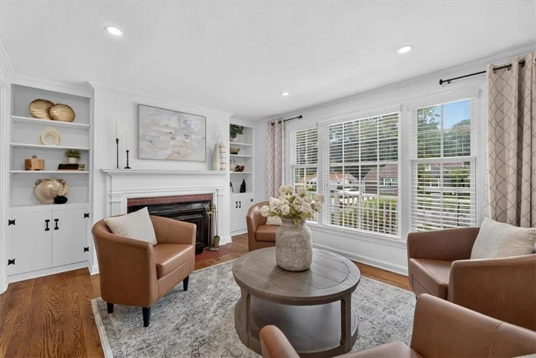
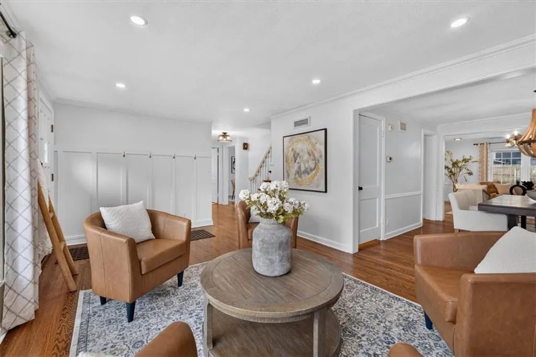
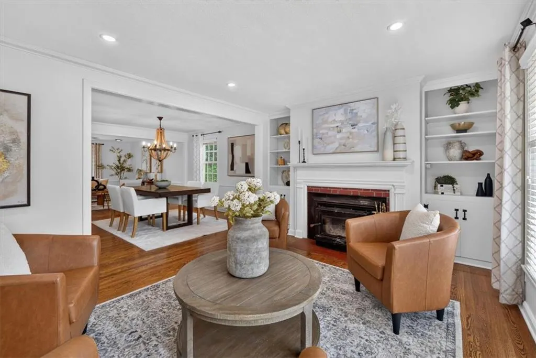
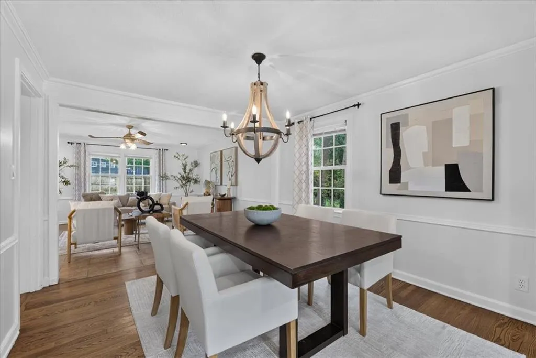
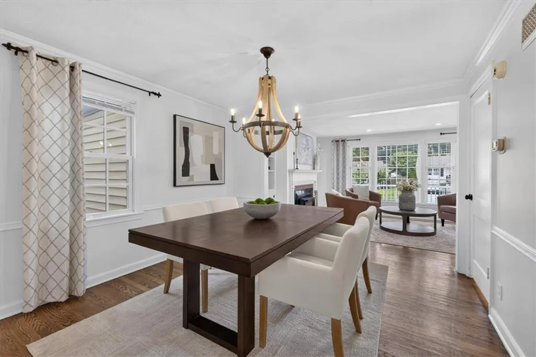
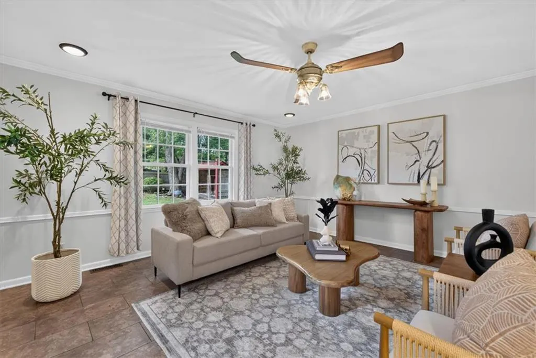
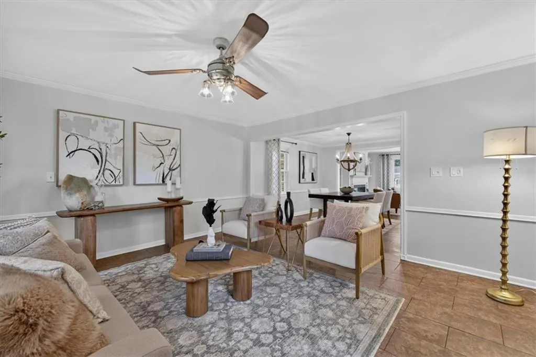
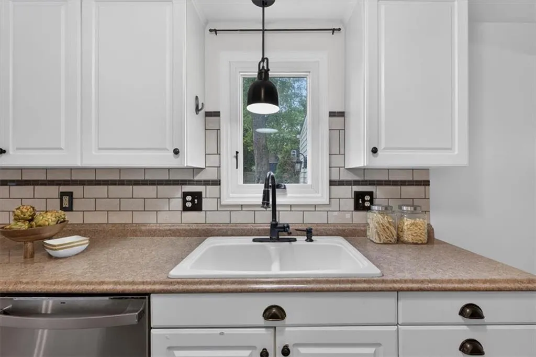
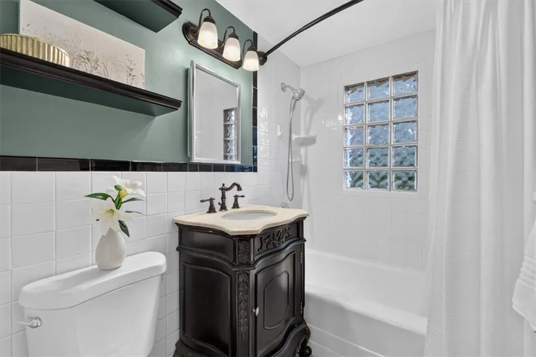
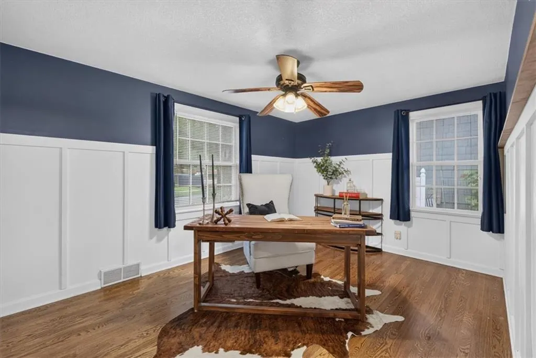
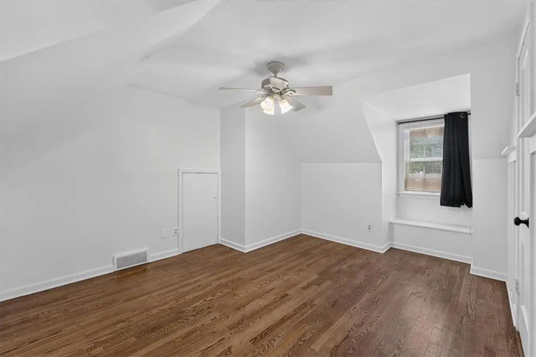
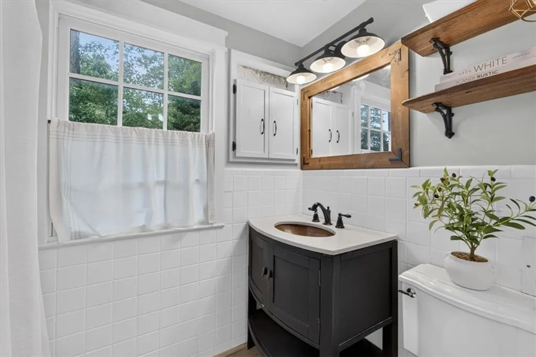
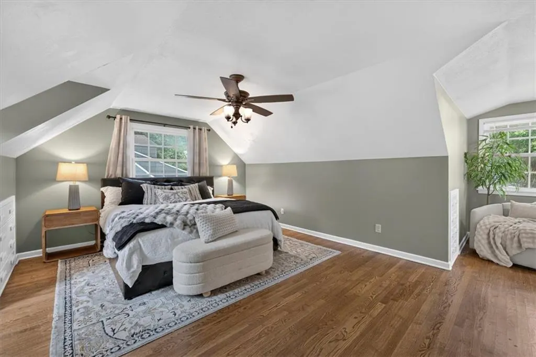
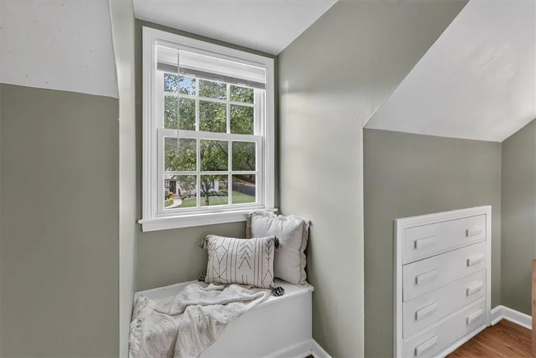
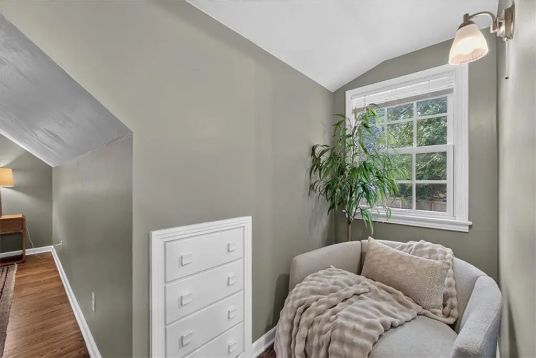
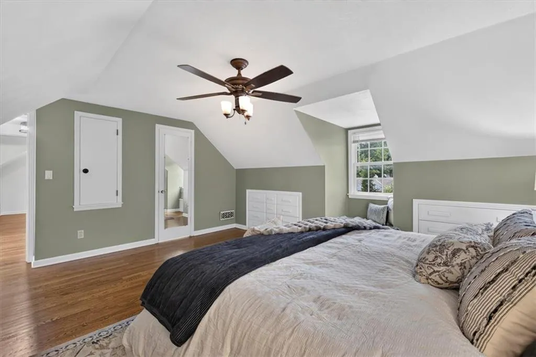
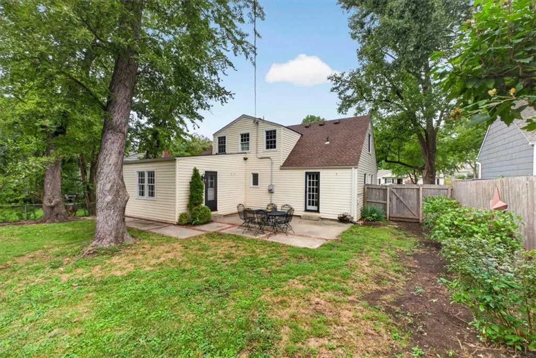
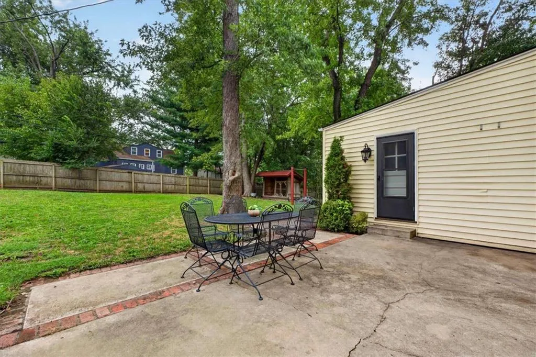
Prime Prairie Village location just minutes from The Shops of Prairie Village! This home offers a flexible layout with bedrooms on both the main and second levels, plus an additional living space at the back of the home that gives you plenty of room to spread out. Outside, enjoy a flat, usable lot with great potential for entertaining, play, or simply relaxing. A new sewer line adds peace of mind, while the location puts you close to some of Prairie Village’s best shopping, dining, parks, and more. A great opportunity to make a home your own in one of the most sought-after areas of Prairie Village!
| Elementary School | Middle School | High School |
|---|---|---|
| Belinder Elementary School | Indian Hills Middle School | SM East High School |
| Price History | |
|---|---|
| 9/24/2026 | Listed $500,000 |
General Features
| Living Area | 1978 |
|---|---|
| Sewer | Public Sewer |
| Heating | Natural Gas,Wood Stove |
| Cooling | Electric |
| Roof | Composition |
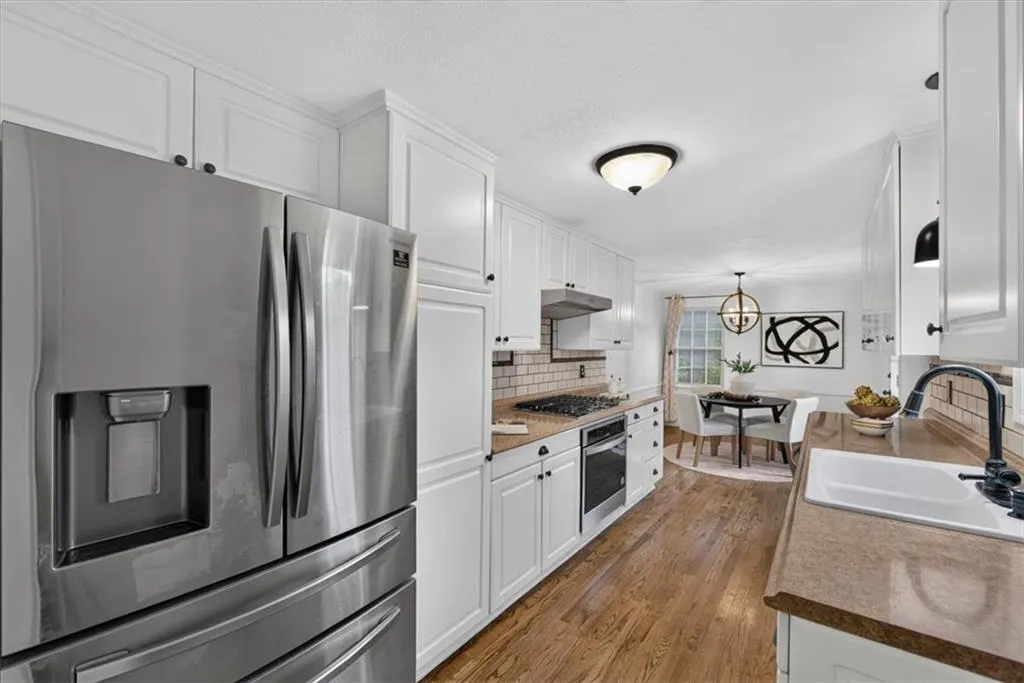
| Appliances | Dishwasher,Disposal,Dryer,Exhaust Fan,Humidifier,Built-In Oven,Gas Range,Stainless Steel Appliance(s),Washer |
| Garage Spaces | 1 |
| Patio/Porch Features | Patio |
| Architectural Style | Cape Cod |
| Security Features | Fire Alarm,Smoke Detector(s) |
| Construction Materials | Vinyl Siding |
| Year Built | 1952 |
| Property Subtype | Single Family Residence |
| Ownership | Private |
| County | Johnson,KS |
| Property Type | Residential |
| HOA | Yes |
| Subdivision Name | Prairie Village |
| Garage Y/N | Yes |
| Other Structures | Shed(s) |
| Full Baths | 2 |
| Status | Active |
| Directions | Mission Road > W 74th Terrace > West to home. |
| High School | SM East |
| City | Prairie Village |
| High School District | Shawnee Mission |
| MLS Area | 310 - N=Wy Co Ln;S=75th;E=State Ln;W=Switzer |
| Lot Size Units | Square Feet |
| Lot Size Square Feet | 9330 |
| Listing Terms | Cash,Conventional,FHA,VA Loan |
| Elementary School | Belinder |
| Middle/Junior High School | Indian Hills |
| Public Remarks | Prime Prairie Village location just minutes from The Shops of Prairie Village! This home offers a flexible layout with bedrooms on both the main and second levels,plus an additional living space at t |
| Standard Status | Active |
| In Flood Plain | No |
Interior Features
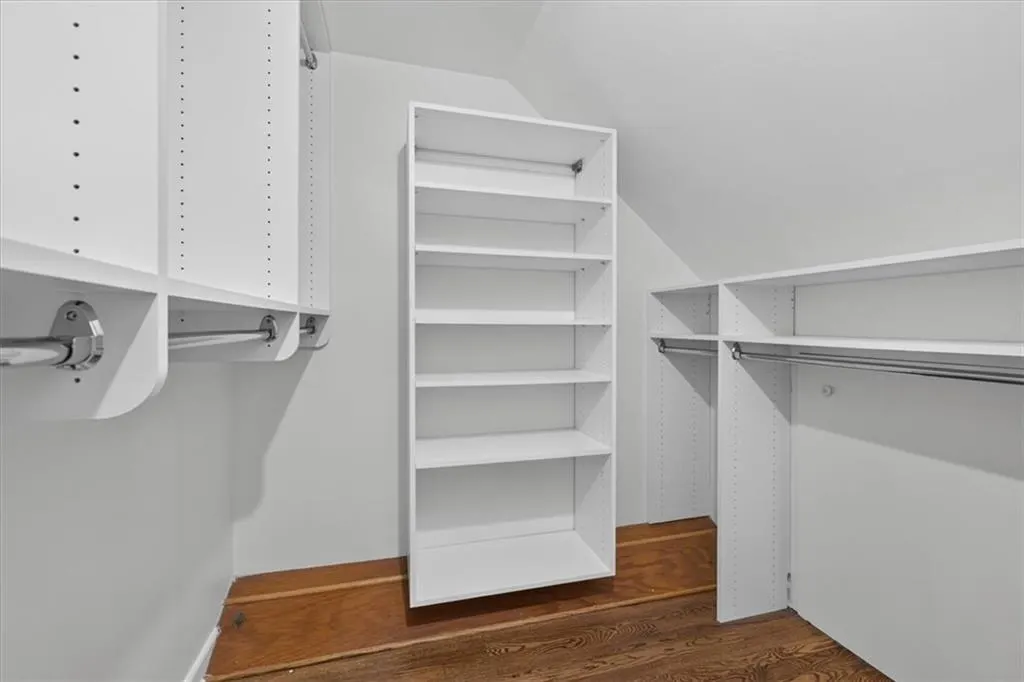
| Interior Amenities | Ceiling Fan(s),Walk-In Closet(s) |
|---|---|
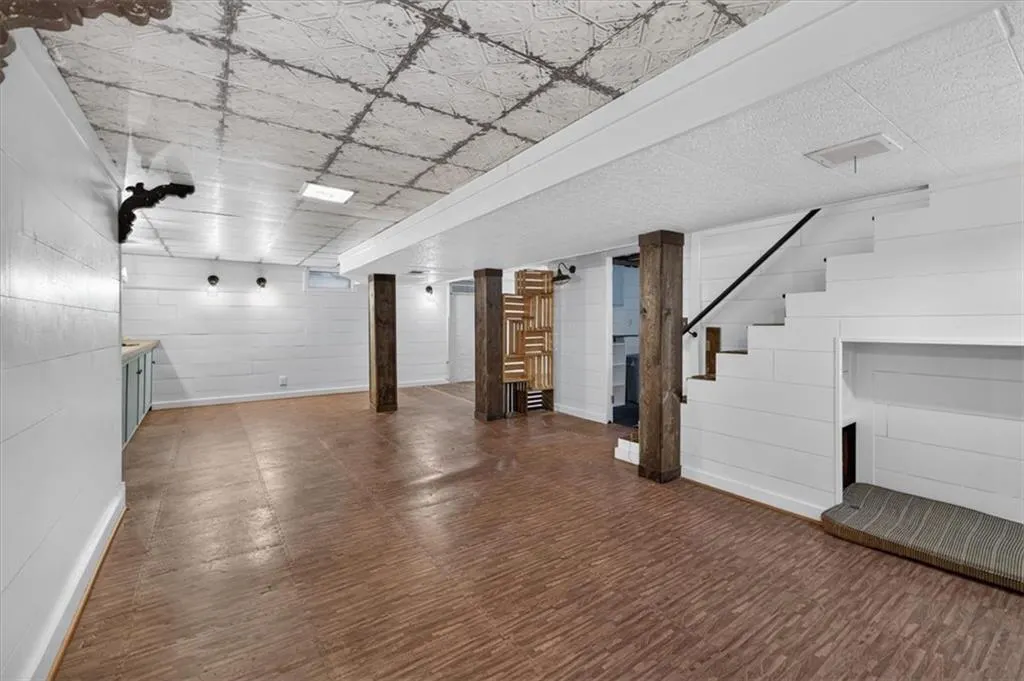
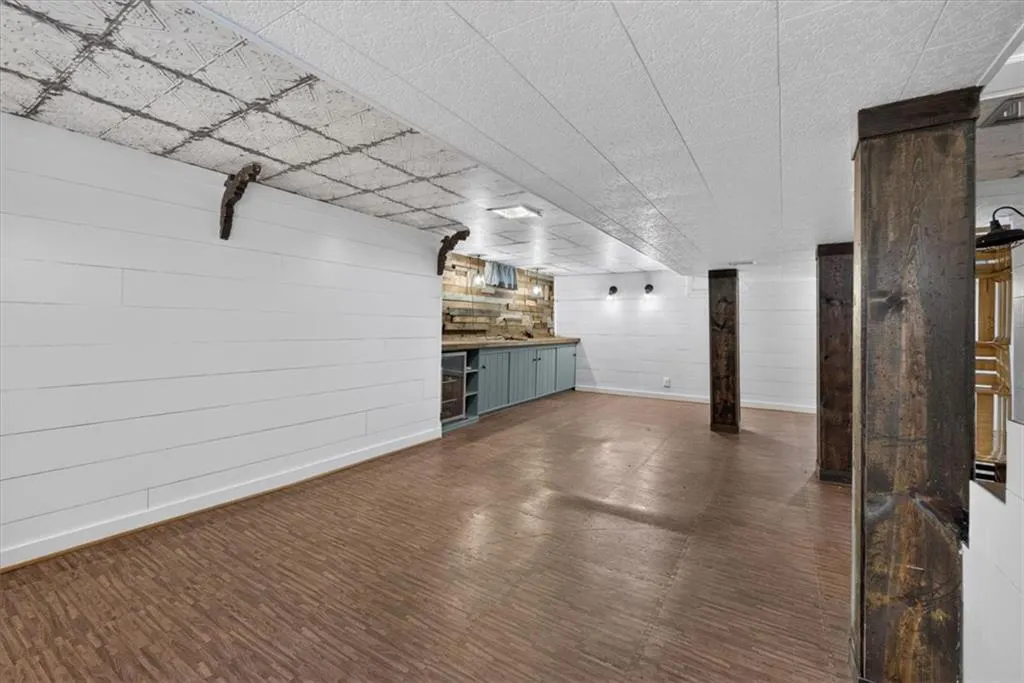
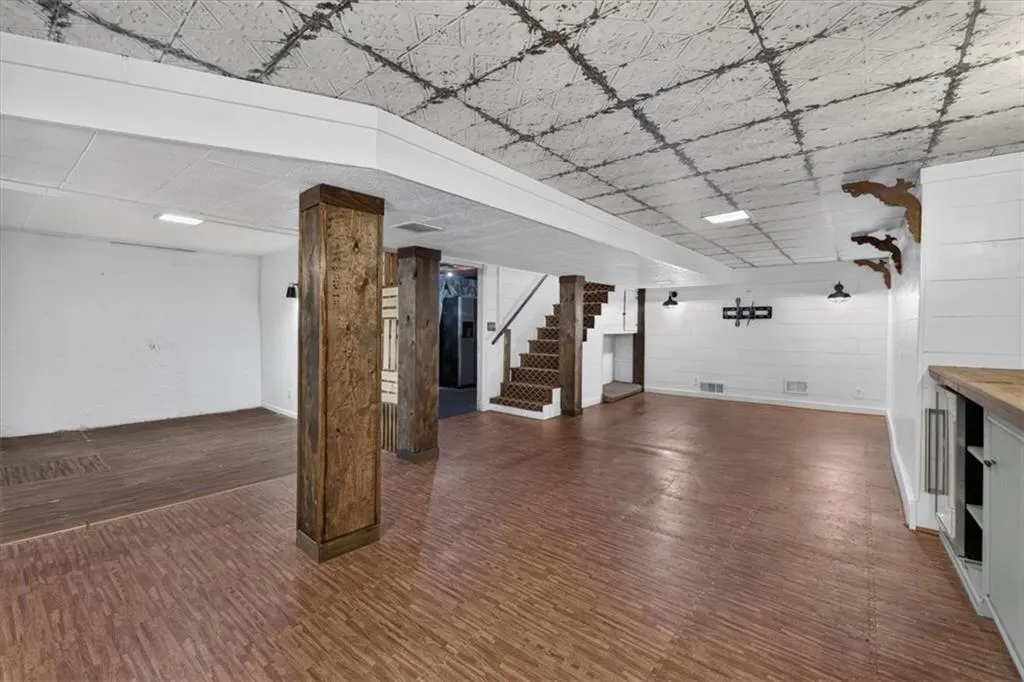
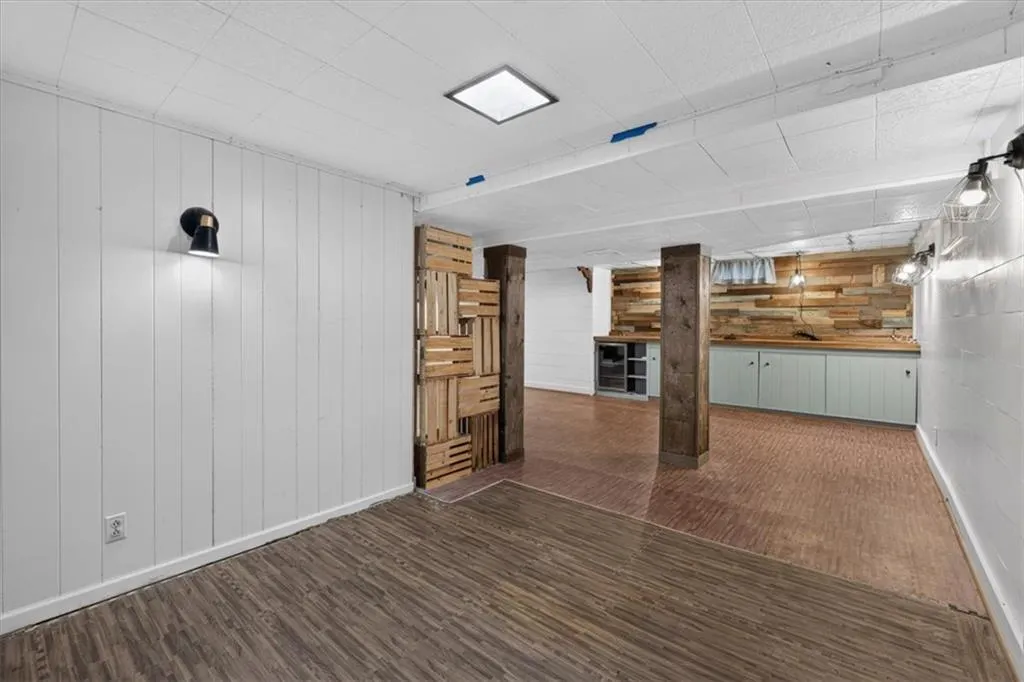
| Basement | Concrete,Finished,Sump Pump |
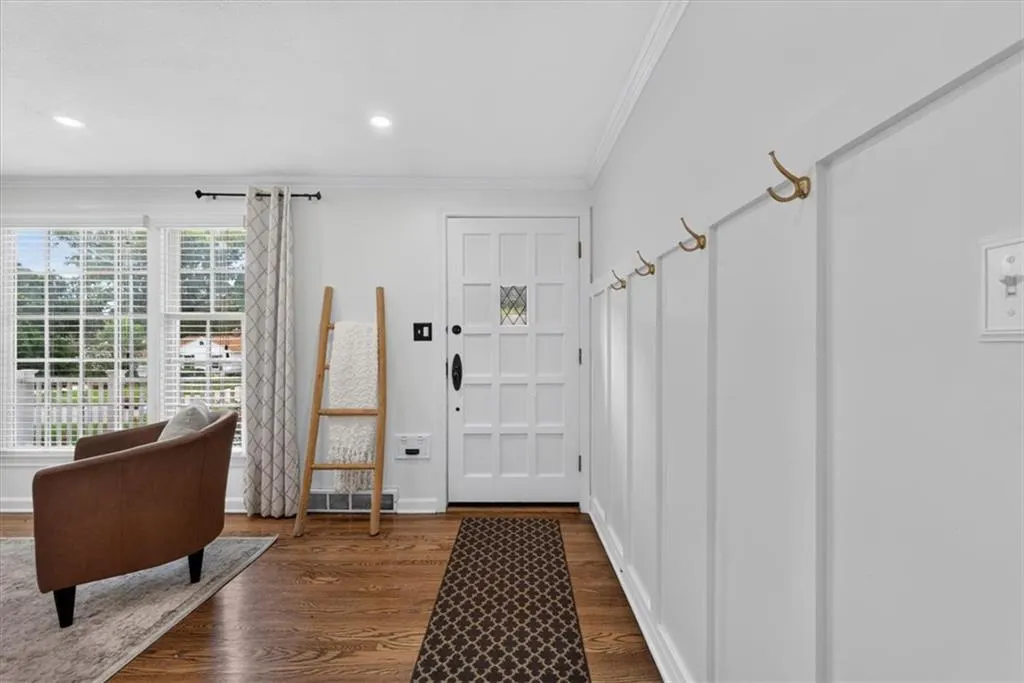
| Flooring | Wood |
| Total Fireplaces | 1 |
| Fireplace Features | Heat Circulator,Insert,Living Room,Wood Burn Stove |
| Basement (Y/N) | Yes |
| Air Conditioning Y/N | Yes |
| Window Features | Window Coverings |
| Fireplace Y/N | Yes |
| Above Grade Finished Area | 1588 |
| Laundry Features | In Basement |
| Total Bedrooms | 3 |
| Below Grade Finished Area | 390 |
| Dining Area Features | Eat-In Kitchen,Formal |
| Floor Plan Features | 1.5 Stories |
Exterior Features
| Fencing | Wood |
|---|---|
| Parking Features | Attached,Garage Faces Front |
| Lot Features | City Lot,Many Trees |
| Water Source | Public |
| Lot Size Area | 9330 |
| Other Equipment | Fireplace Equip |
| Road Responsibility | Public Maintenance |
| Other Room Features | Fam Rm Main Level,Family Room,Main Floor BR,Workshop |
Amenities
- Foreclosure
- Views
- Short Sale
- New Construction
- Adult 55+
- Lease To Own
- No HOA Fees
- Furnished
- Primary On Main
- Air Conditioning
- Seller Finance
- Green
- Fixer Upper
- Horse
- Golf
- Fireplace
- Deck
- Garage
- Basement
- Pool
Property vs Single Family Average in 66210
Price
Taxes
Year Built
 The information displayed on this page is confidential, proprietary, and copyrighted information of Heartland Multiple Listing Service, Inc. (